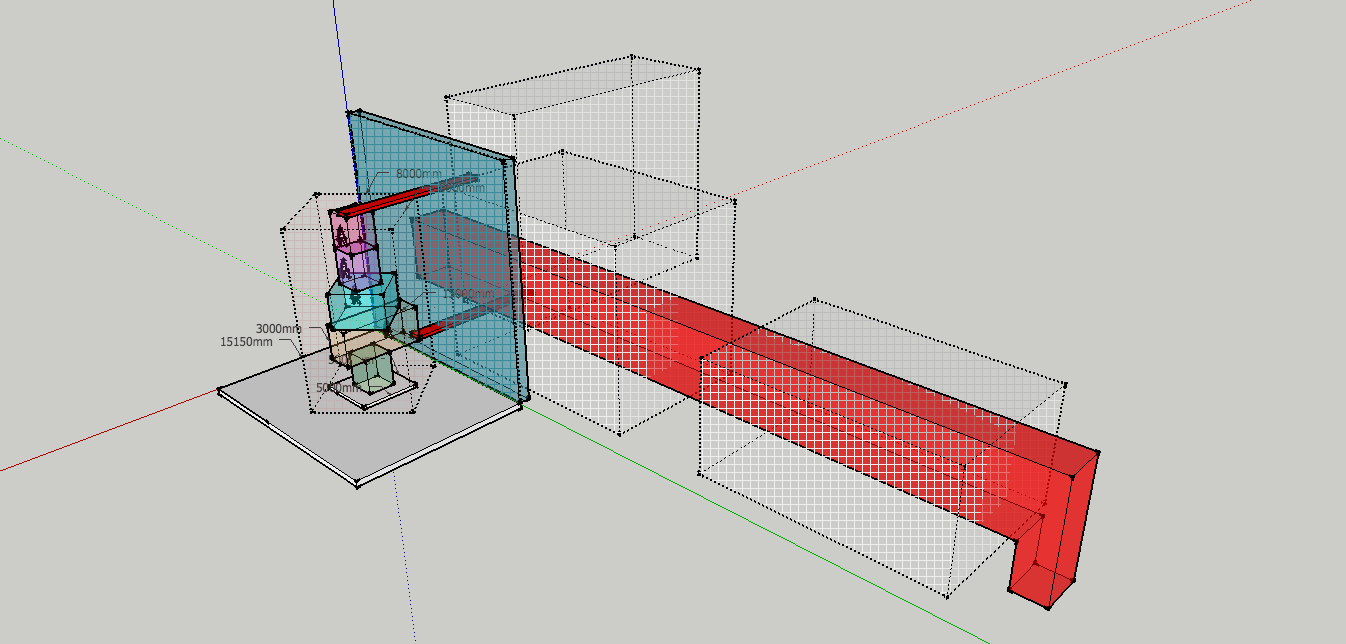
READ
...the brief, DESIGN PAREMETERS and submission requirements thoroughly...
...the brief, DESIGN PAREMETERS and submission requirements thoroughly...
...the static folly first based on given parameters. Work on SPACE, FORM & ORDER first...
...with the KINETIC elements by working the most practical solutions to comply with final KINETIC FOLLY design
DESIGN PARAMETERS
> design a vertical KINETIC FOLLY within a setting of 20m x 15m flat site adjacent to a full height wall (20m x 20m);
> the KINETIC FOLLY shall be design as a 15 meter height structure on a 5m x 5m square base within a 960 cubic meter (8m x 8m x 15m height) volumetric limit;
> the KINETIC FOLLY must have a form, space and order in design;
> the main structure of the KINETIC FOLLY must be constructed in a modular and prefabricated solution;
> material for the KINETIC FOLLY shall become a showcase representation of the appreciation of construction materials;
> all kinetic mechanism shall be confined within the structure of the folly.
THE CHALLENGE IS TO TRANSLATE THE ALGORITHM OF DESIGN REQUIREMENTS INTO A VISUAL COMMUNICATION...
to visualize actual scale as required by the design brief. DOWNLOAD relevant sketchup file by IDRIS.my if necessary.
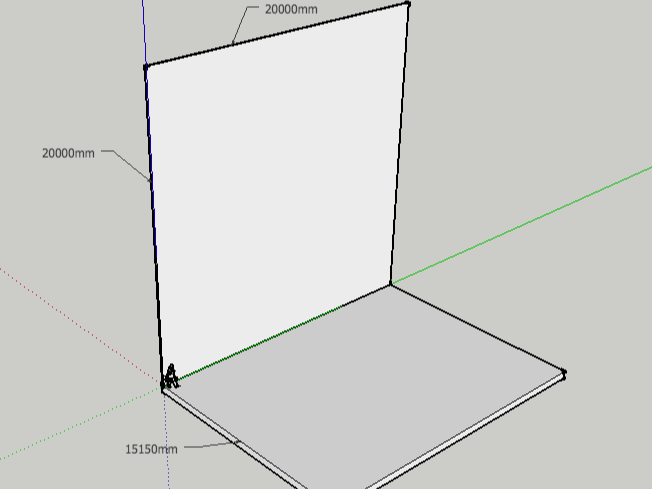
"..design a vertical KINETIC FOLLY within a setting of 20m x 15m flat site adjacent to a full height wall (20m x 20m).."
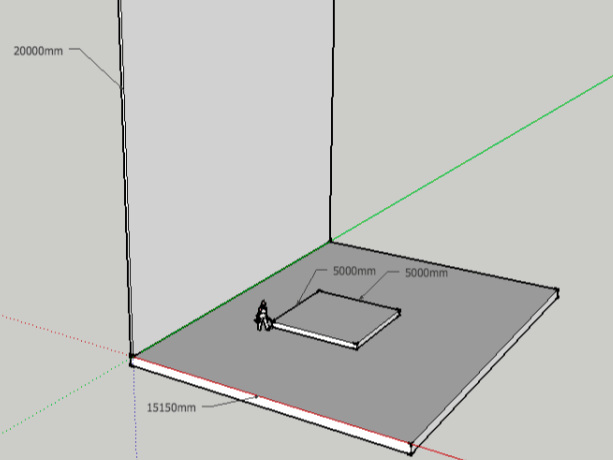
"...5m x 5m square base.." can be located anywhere within the 20m x 15m site. It can be at the centre..
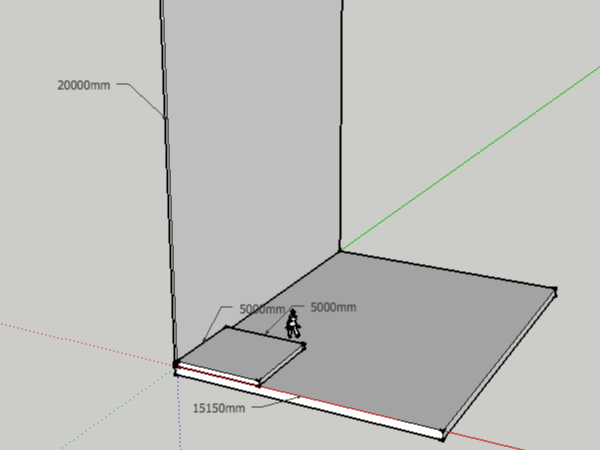
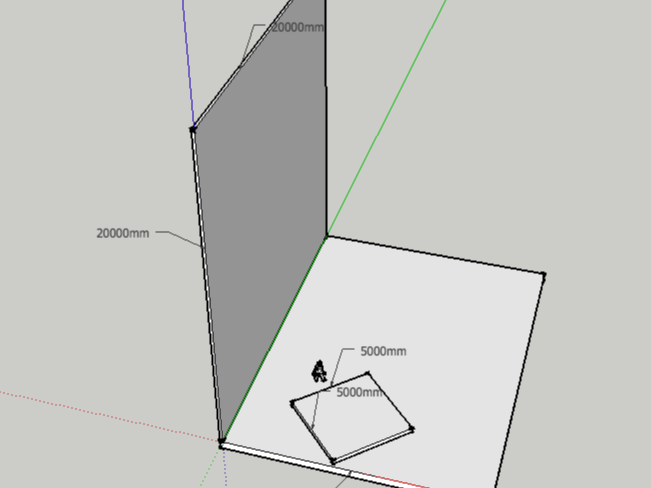
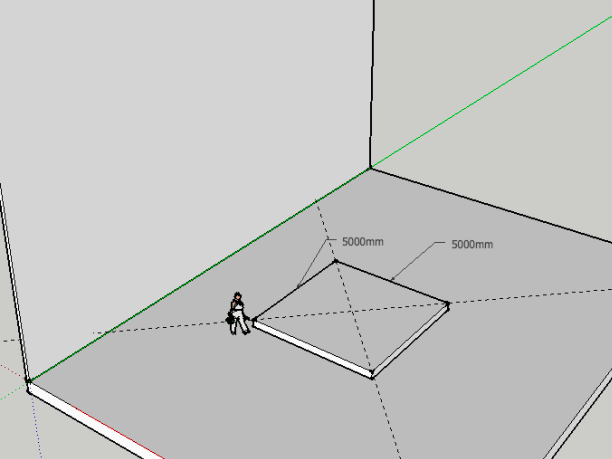
... assuming that the point of the 15 structure at the centre of the base...
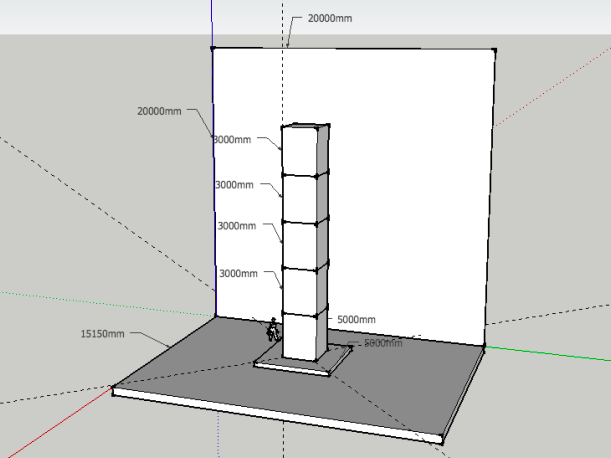
..since the requirement ask for PREFABRICATED, it would make sense that the 15m structure may be divided in a volume of space with 3m height...
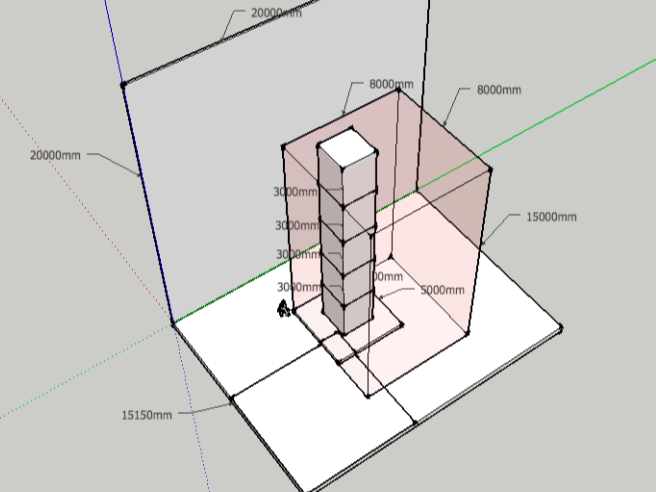
...variation of structure is stipulated as "within a 960 cubic meter (8m x 8m x 15m height) volumetric limit"...
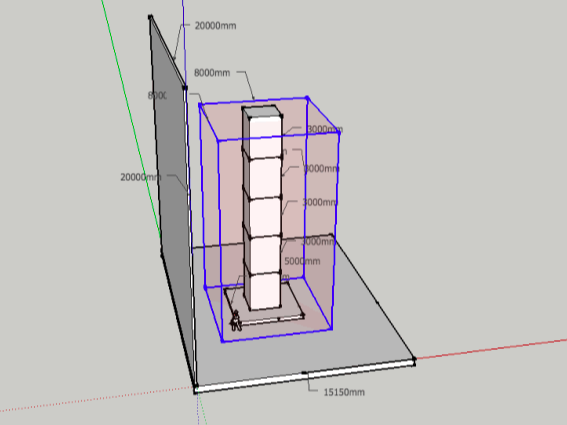
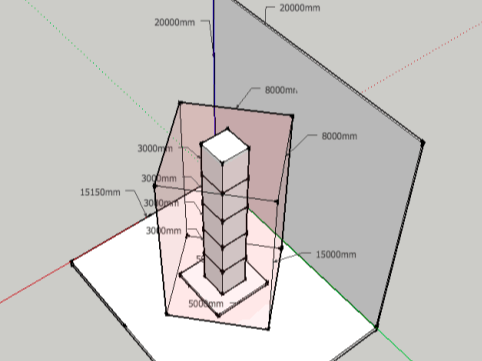
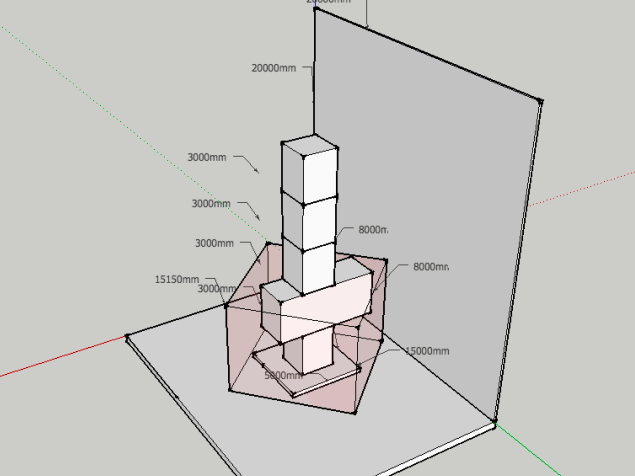
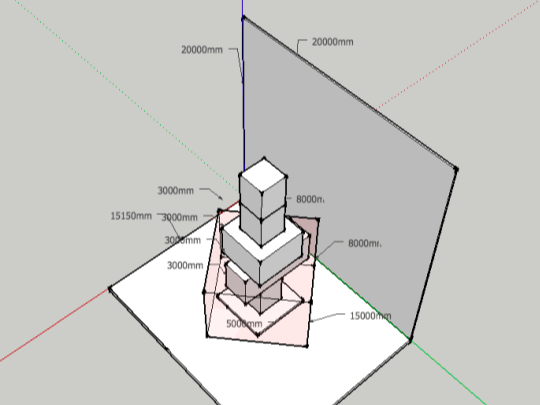
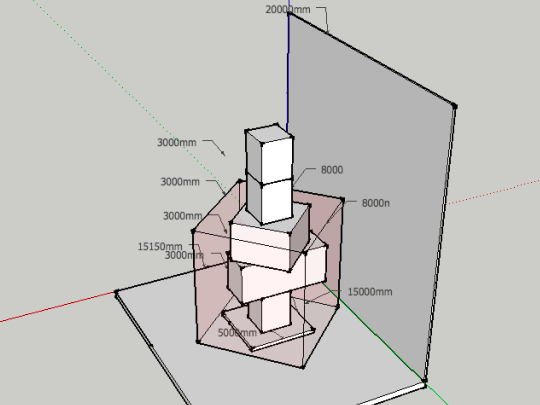
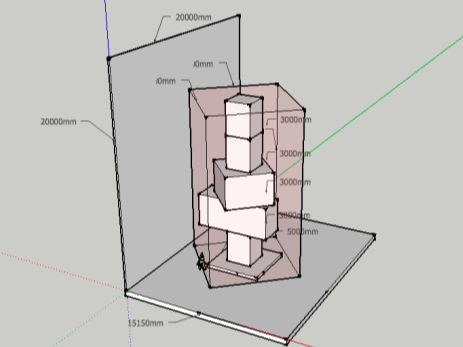
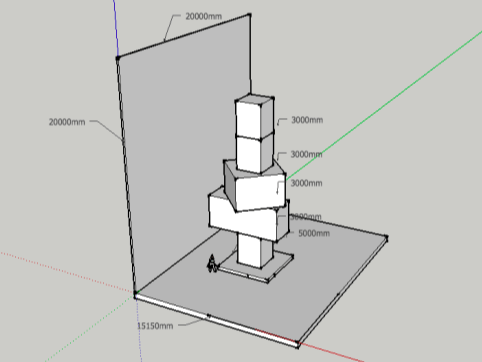
... and look at massing, sense of scale, visual volume of space, etc
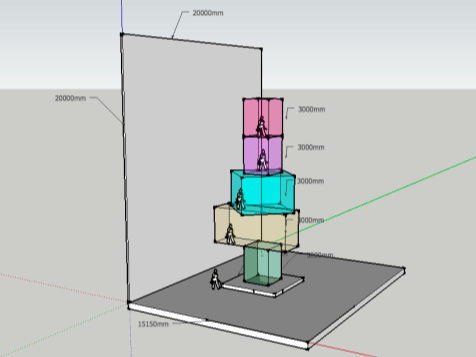
.. and make possible relation to the wall. Wall could be a digital billboard / back of building block / verticle garden / water feature / etc.
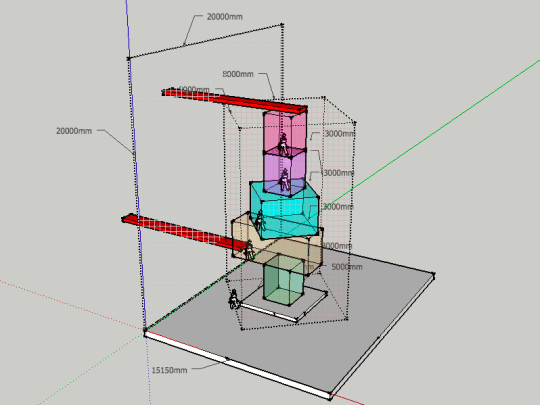
...to the wall. The connection is allowable beyond the volumetric limit. The term FOLLY means designer may play with appropriate design solution.
Once the KINETIC ELEMENT has been incorporated into the FOLLY structure, the basic requirement of KINETIC FOLLY design can be satisfied.
Proceed to next step of submission requirement...
SUBMISSION REQUIREMENTS >>
TUESDAY (26-11-19) PLACARD PRESENTATION
> 1 nos, of A1 PRESENTATION BOARD (portrait orientation) elaborating the kinetic folly design which may include but not limited to; bar scaled plans, sections, eleveation, exploded axonometric AND perspective drawings. The presentation board may be used as PLACARD PRESENTATION during FABE DESIGN WEEK;
FRIDAY (29-11-19) 3D MODELLING
> 3D modelling graphic / animation showing the INSTALLATION & DISMANTLING PROCEDURES and the visualization of the kinetic folly within the site setting
FRIDAY (29-11-19) BRANDING & MANUAL
> a BOOKLET / BROCHURE publication showing the INSTRUCTION MANUAL deliberating the component diagrams, installation & dismantling procedures.