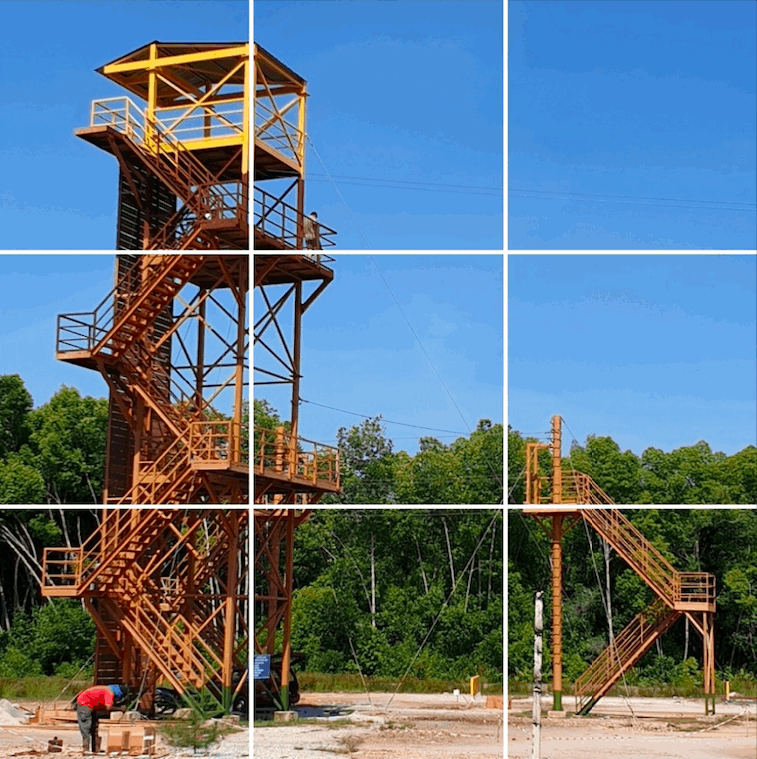
FOLLY INSIGHT...
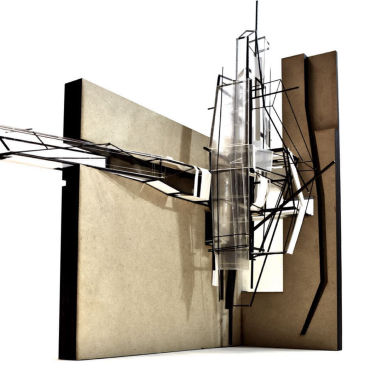
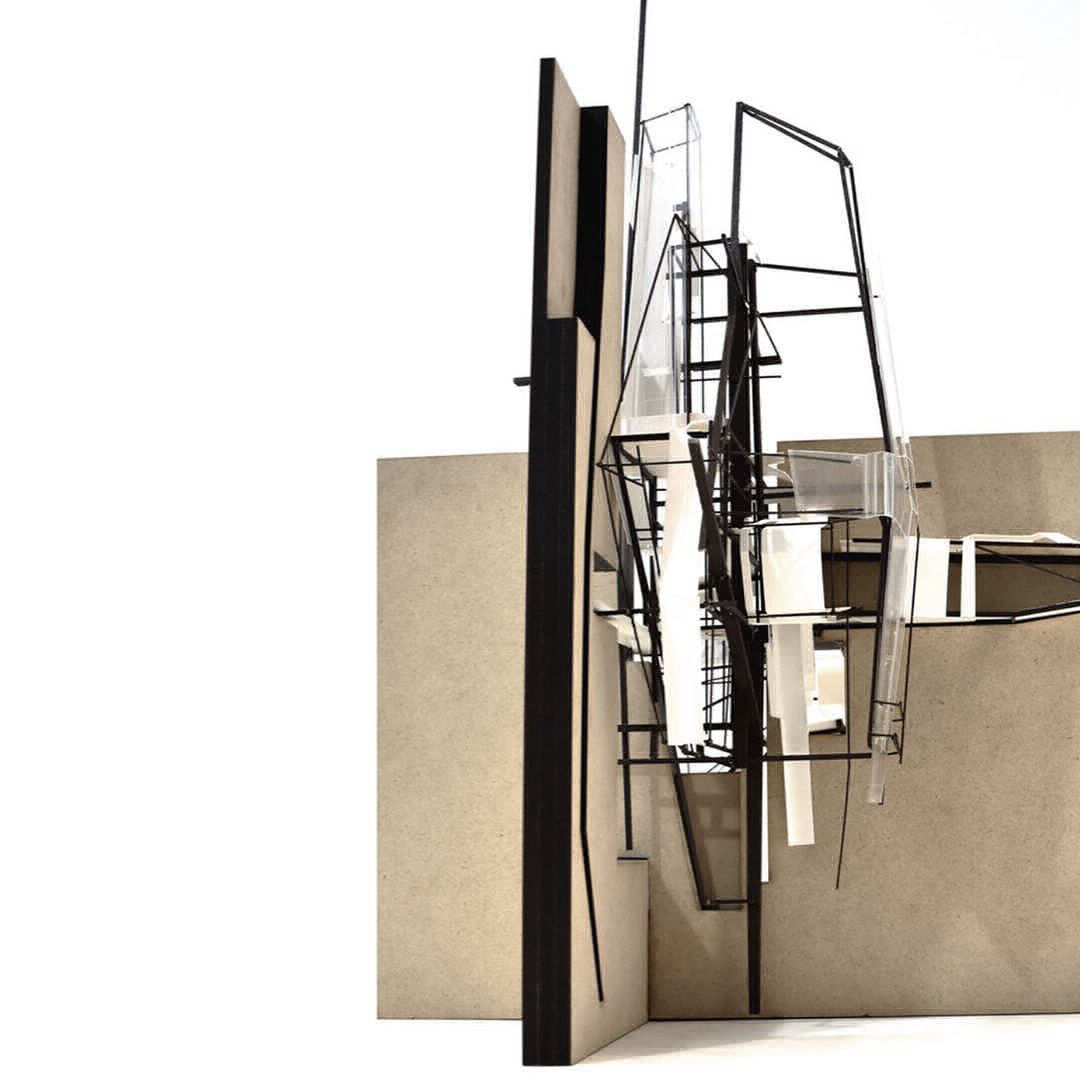
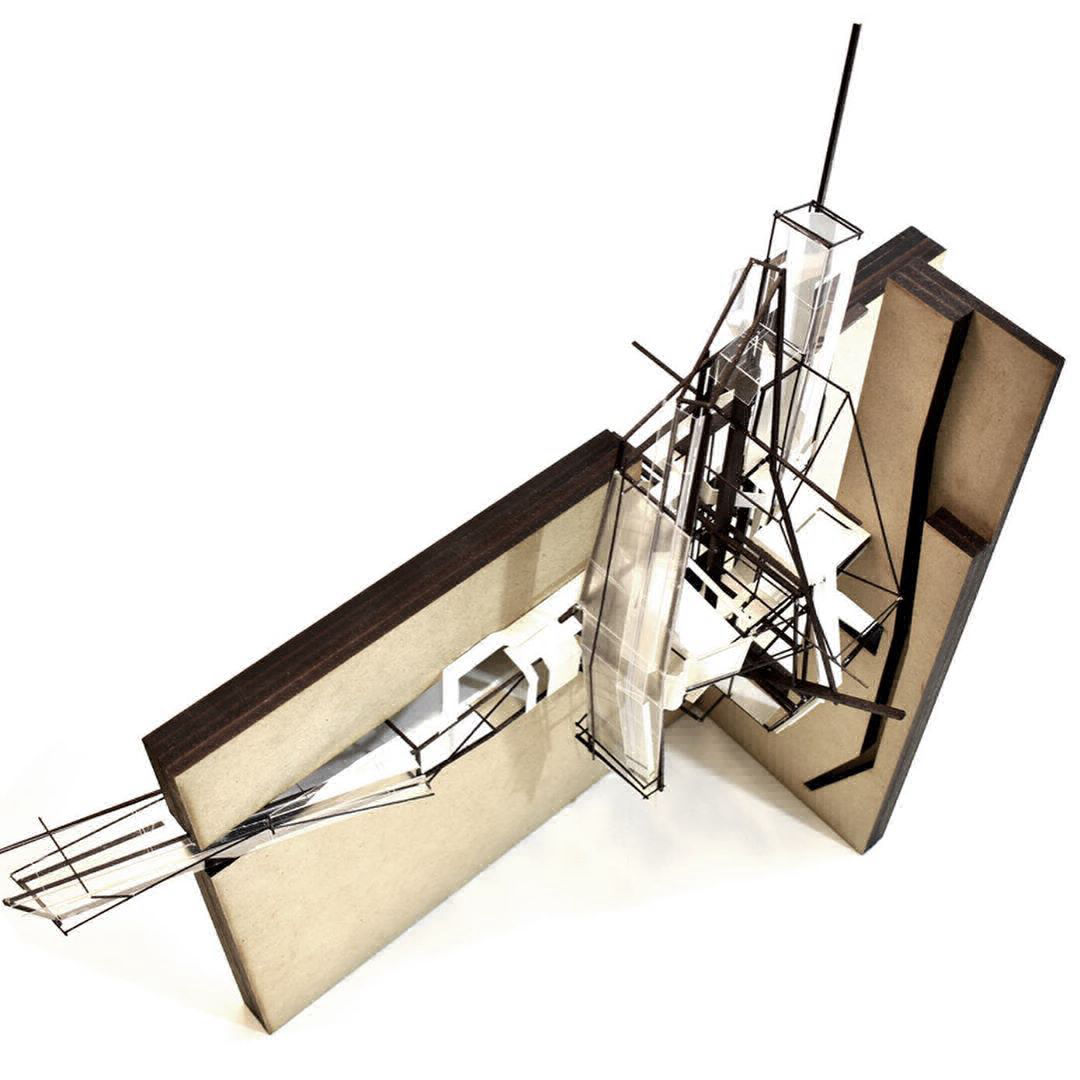
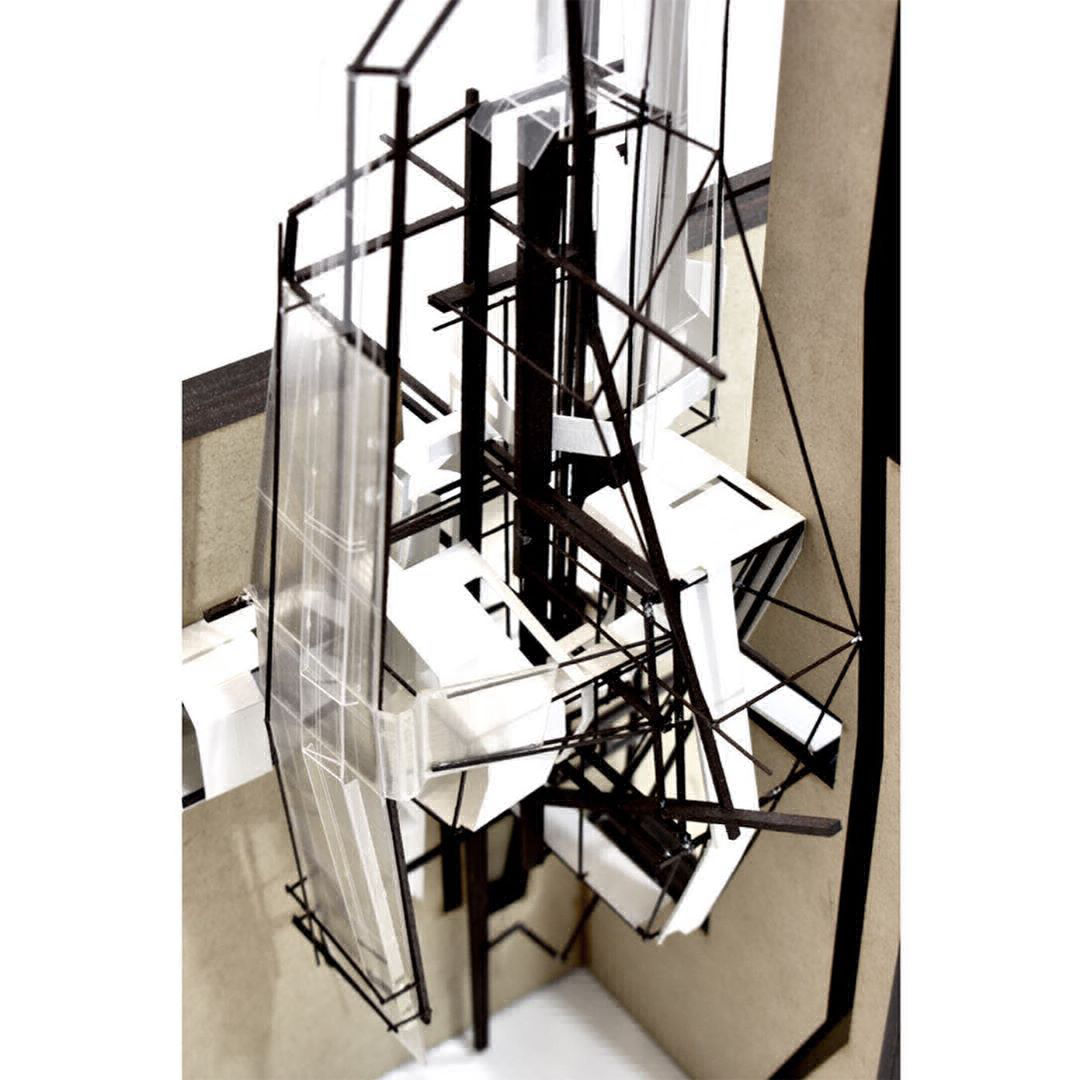
...an example of a static folly...
....how to make it kinetic?
...for team collaboration to work on prototype design for the MAIN PROJECT components...
... modular and prefabricated component of kinetic installation structure for KINETIC LAB inside the TECHNOLOGY HUB...
... modular RETREAT LODGE (family unit) and TRANSIENT LODGE (single/double unit) within the vicinity of IBIC project
KINETIC ART is an expression of perpetual movement that is perceivable by the motion for its effect. KINETIC SCULPTURE, which is a construct of kineticism as a mechanic design showcase may become a miniature of a full scale dynamic structure; the KINETIC FOLLY.
THE CHALLENGE >>
Produce 6 prototypes of a KINETIC FOLLY within a given parameter.
The KINETIC FOLLY design would be constructed as a KINETIC SCULPTURE display in the KINETIC LAB at IBIC project.
The actual size of the KINETIC FOLLY will be used as part of the program to shape the physical setting of the IBIC green park to fulfill its mission as a venue for the expression of art, design and technology in the public education programs.
FOLLY INSIGHT...
...an example of a static folly...
....how to make it kinetic?
and CODING = combined with E=mc(square) KINETIC F=ma PLUS rythm + music ... the physic of wired transmission?... and AUTOMATION?.... hmmm... REIMAGINE folly = KINETIC !
DESIGN PARAMETERS >>
> design a vertical KINETIC FOLLY within a setting of 20m x 15m flat site adjacent to a full height wall (20m x 20m);
> the KINETIC FOLLY shall be design as a 15 meter height structure on a 5m x 5m square base wihin a 960 cubic meter (8m x 8m x 15m height) volumetric limit;
> the KINETIC FOLLY must have a form, space and order in design;
> the main structure of the KINETIC FOLLY must be constructed in a modular and prefabricated solution;
> material for the KINETIC FOLLY shall become a showcase representation of the appreciation of construction materials;
> all kinetic mechanism shall be confined within the structure of the folly.
SUBMISSION REQUIREMENT >>
> 1 nos, of A1 PRESENTATION BOARD (portrait orientation) elaborating the kinetic folly design which may include but not limited to; bar scaled plans, sections, eleveation, exploded axonometric AND perspective drawings. The presentation board may be used as PLACARD PRESENTATION during FABE DESIGN WEEK;
3D MODELLING
> 3D modelling graphic / animation showing the INSTALLATION & DISMANTLING PROCEDURES and the visualization of the kinetic folly within the site setting
BRANDING & MANUAL
> a BOOKLET / BROCHURE publication showing the INSTRUCTION MANUAL deliberating the component diagrams, installation & dismantling procedures.
SUBMISSION IN-LIEU OF 3D MODELLING GRAPHIC / ANIMATION
You may construct a prefabricated parts AND modular installation of a miniature of the KINETIC FOLLY in the scale of 1:10 ; the KINETIC SCULPTURE in-lieu of the 3D modelling graphic/animation requirement. For such case, the BOOKLET / BROCHURE publication shall also include a CUSTOMIZED PACKAGING using corrugated paper board for the purpose of courier OR by-hand delveriy.
a. RETREAT LODGE (family unit)
b. TRANSIENT LODGE (single AND double unit)
....within the vicinity of IBIC project
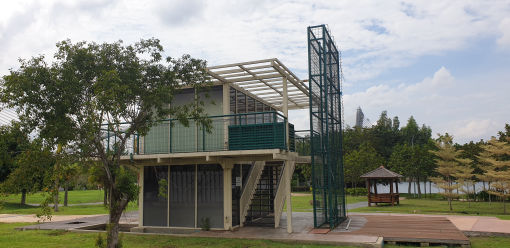
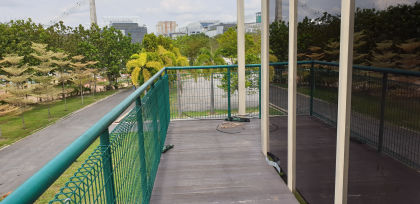
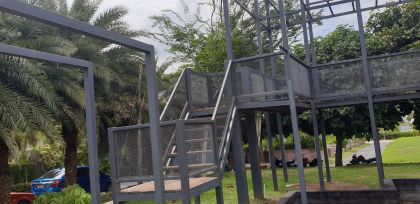
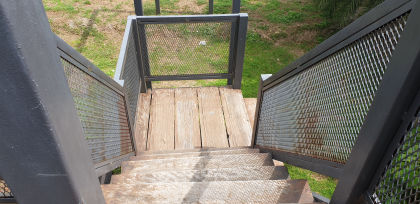
"... transient lodge can be slotted INDIVIDUALLY, or be arranged as TERRACE or STACKING UP along corridor way platform..."
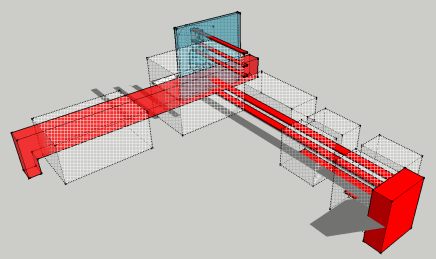
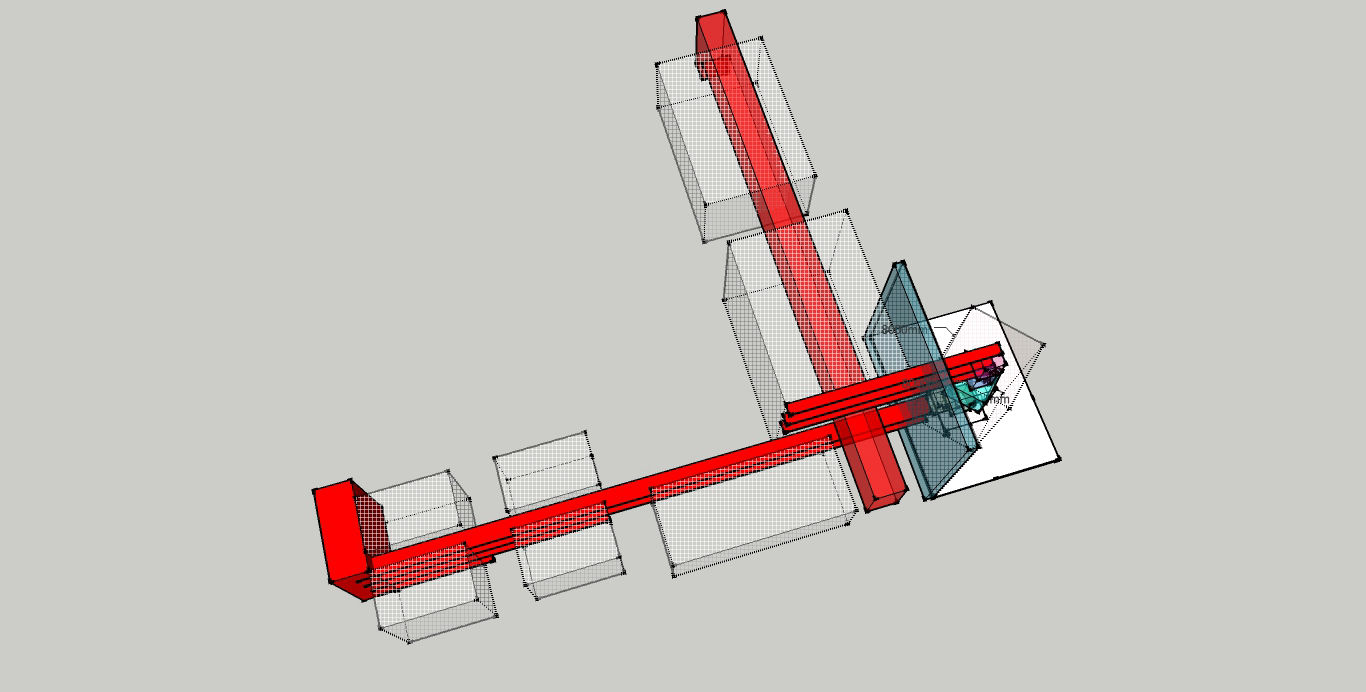
1 nos, of A1 PRESENTATION BOARD (portrait orientation) elaborating the kinetic folly design which may include but not limited to; bar scaled plans, sections, eleveation, exploded axonometric AND perspective drawings.
The presentation board may be used as PLACARD PRESENTATION during FABE DESIGN WEEK.
3D modelling graphic / animation showing the INSTALLATION & DISMANTLING PROCEDURES and the visualization of the structure within the site OR platform setting.
a BOOKLET / BROCHURE publication which shall include with the INSTRUCTION MANUAL deliberating the component diagrams, installation & dismantling procedures.